
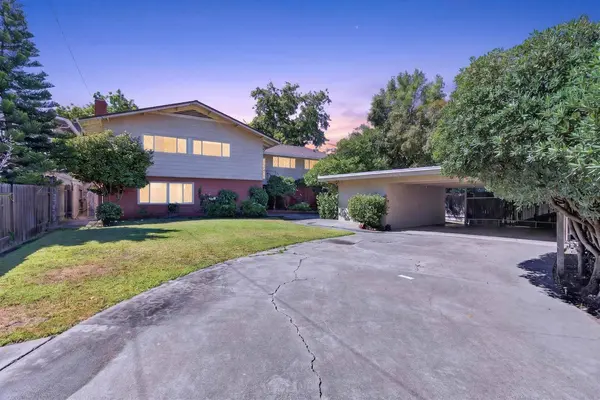
2920 Canal DR
Stockton, CA 95204
- 4 Beds
- 4 Baths Full Baths: 3
- 3,005 SqFt
- 0.34 Lot Size
- 1961 Year Built
GALLERY
PROPERTY DETAIL
Key Details
Property Type Single Family Home
Sub Type Single Family Residence
Listing Status Pending
Purchase Type For Sale
Square Footage 3, 005 sqft
Price per Sqft $194
MLS Listing ID 226096349
Bedrooms 4
Full Baths 3
HOA Y/N No
Year Built 1961
Lot Size 0.340 Acres
Acres 0.3402
Property Sub-Type Single Family Residence
Source MLS Metrolist
Location
State CA
County San Joaquin
Area 20701
Direction Take Interstate 5 south to the Alpine Street exit. Stay on the frontage road and take a right on Country Club and drive due west. Take a left on Oregon Drive until you hit Canal, and take a left; the property is on your right.
Rooms
Family Room Great Room
Basement Finished
Guest Accommodations No
Master Bathroom Closet, Double Sinks, Low-Flow Toilet(s), Tile, Tub, Tub w/Shower Over, Window
Master Bedroom Sitting Room, Closet, Outside Access
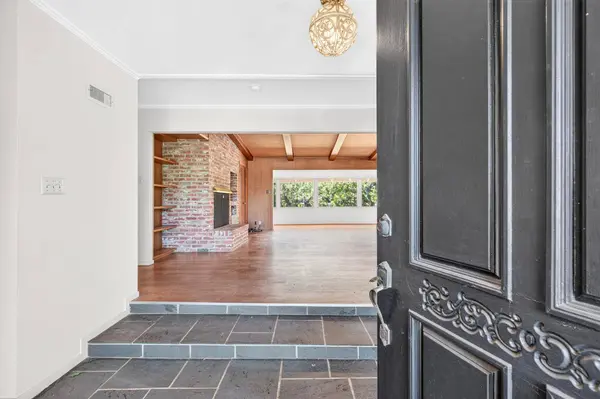
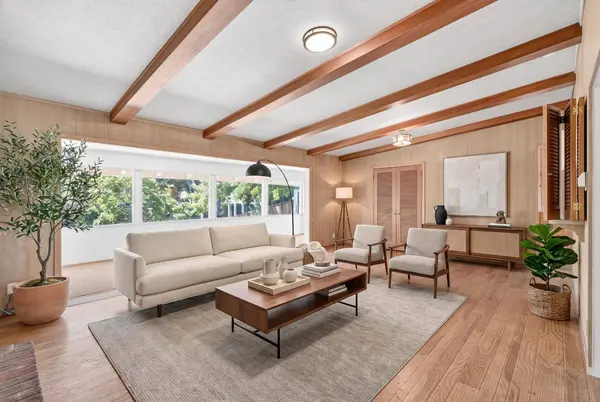
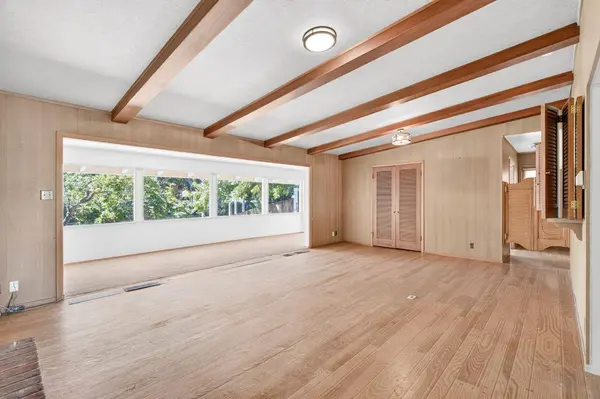
Living Room Great Room, View, Open Beam Ceiling
Dining Room Dining Bar, Dining/Family Combo, Space in Kitchen, Dining/Living Combo, Formal Area
Kitchen Breakfast Area, Pantry Cabinet, Dumb Waiter, Tile Counter
Building
Lot Description Auto Sprinkler F&R, River Access, Landscape Back, Landscape Front
Story 2
Foundation Raised
Sewer Sewer in Street
Water Meter on Site, Private
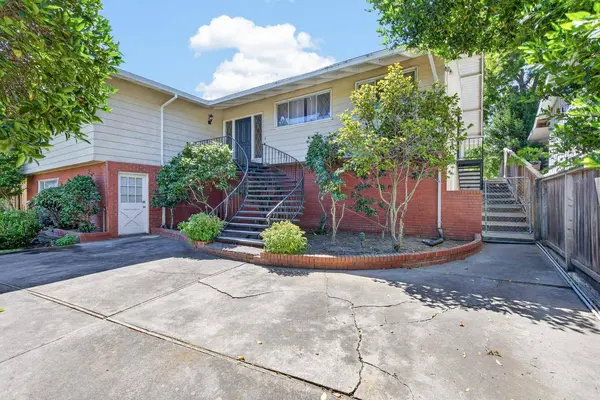
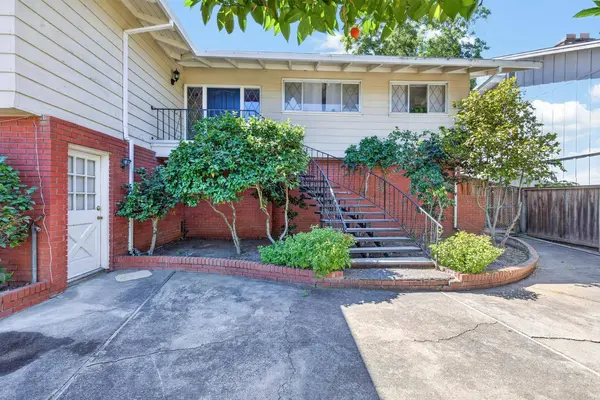
Architectural Style Mid-Century
Level or Stories MultiSplit
Interior
Interior Features Open Beam Ceiling
Heating Central, Natural Gas
Cooling Ceiling Fan(s), Central
Flooring Carpet, Concrete, Linoleum, Wood
Fireplaces Number 2
Fireplaces Type Brick, Wood Burning
Equipment Dumb Waiter
Appliance Built-In Electric Oven, Built-In Gas Range, Ice Maker, Dishwasher, Disposal, Double Oven, Electric Cook Top
Laundry Cabinets, Sink, Electric, Upper Floor, Inside Area
Exterior
Exterior Feature Uncovered Courtyard, Fire Pit
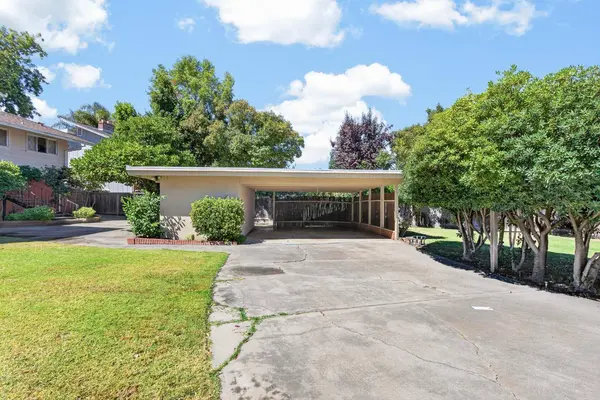
Parking Features Boat Dock, Boat Storage, Covered, RV Possible, Uncovered Parking Space
Carport Spaces 2
Fence Back Yard, Wood, Fenced, Front Yard
Utilities Available Cable Available, Sewer In & Connected, Internet Available, Natural Gas Connected
View River
Roof Type Composition
Topography Level,Lot Sloped
Street Surface Asphalt
Porch Covered Patio, Uncovered Patio
Private Pool No
Schools
Elementary Schools Stockton Unified
Middle Schools Stockton Unified
High Schools Stockton Unified
School District San Joaquin
Others
Senior Community No
Tax ID 121-290-05
Special Listing Condition None
Pets Allowed Cats OK, Dogs OK
SIMILAR HOMES FOR SALE
Check for similar Single Family Homes at price around $584,950 in Stockton,CA

Pending
$370,000
3833 Stepping Stone Way, Stockton, CA 95204
Listed by Realty ONE Group Zoom3 Beds 3 Baths 1,377 SqFt
Pending
$625,000
3327 Country Club BLVD, Stockton, CA 95204
Listed by KW Central Valley3 Beds 3 Baths 2,352 SqFt
Pending
$471,500
719 Beeler St, Stockton, CA 95204
Listed by Berkshire Hathaway HomeServices-Drysdale Properties4 Beds 2 Baths 1,776 SqFt
CONTACT
